


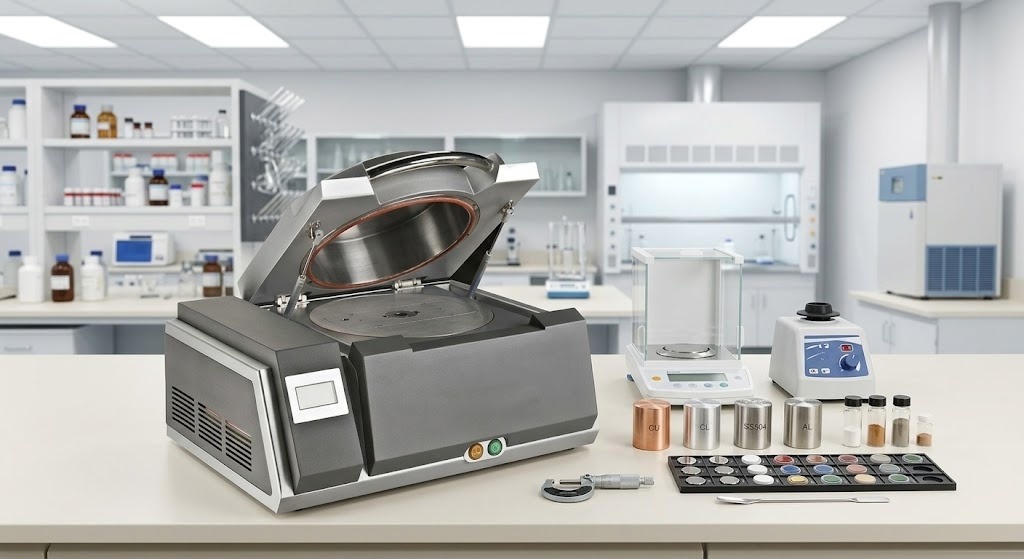
XRF standards (XRF reference materials) refer to standard samples with known or certified composition, concentration, or coating thickness. They bridge the gap between raw X-ray signal intensity and accurate element concentration in X-ray fluorescence spectrometry. Standards are mainly used to establish calibration relationships, verify analytical results, and monitor instrument performance. Their specific uses depend on their type and the analytical method used by the laboratory.
What Are XRF Standards?
This section covers the relationship between reference materials and calibration standards, reference materials and certified reference materials (CRMs).
Reference substance (RM) : In general, it is a substance with one or more property values sufficiently homogeneous to be used to calibrate a measuring equipment, to evaluate a measuring technique or to assign values to materials.
Calibration Standards: Standards used to define the quantitative mathematical relation between the instrument measurement signals and the target analytical quantities. In XRF quantitative analysis calibration relationships are employed to correlate the measured fluorescence signal to the target element content. However, the relation is still reliant on the sample matrix, the calibration technique and the instrument settings.
Certified Reference Material (CRM): A reference material that is accompanied by a certificate that is issued by an authoritative organization and that provides one or more specified property values and their uncertainty, together with a description of the required metrological traceability information. The precise certification information of a CRM has to be taken from the respective certificate.
It should be noted that reference materials, calibration standards, and certified reference materials are not interchangeable concepts. Whether a material is suitable for establishing calibration curves, verifying measurement results, or conducting quality control depends on its property values, certification information, and specific analytical task.
Common Types of XRF Standards
Solid and Alloy Standards
This section introduces bulk reference materials used for metal and alloy composition analysis, such as steel, copper alloys, or other special industrial metals. These standards are suitable for grading and element content testing of various alloy materials, ensuring that the analytical sample and the reference material maintain a reasonable match in composition and matrix.
Powder, Pressed Pellet, and Fused-Bead Standards
This section introduces reference materials used for ores, geological materials, cement, and other powder or heterogeneous samples:
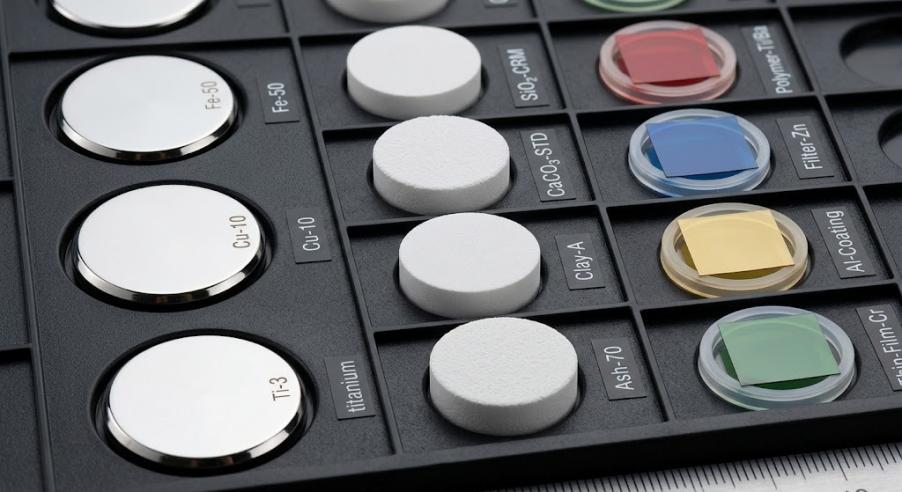
Pressed powder pellets: The original main chemical composition of the sample is preserved, but the particle size, mineralogical effects and pressing quality may have an influence on the measurement results. Thus, the preparation conditions of the reference material and the sample to be tested should be as similar as feasible to the method utilised, paying special attention to characteristics such as particle size, homogeneity and pressing quality. Analytical results might also be affected by different types of sample treatment. The correct XRF sample preparation has to be selected according to the sample type and the analytical aim.
Fused glass beads: Fusion sample preparation improves sample homogeneity and reduces some mineralogical and particle size effects where relevant. Flux, dilution ratio and volatile components need to be considered.
Thin-Film and Coating Thickness Standards
This section introduces thin film, filter membrane deposit, and metal coating thickness standards. These standards are fundamentally different from bulk alloy standards. Coating thickness measurement is highly dependent on the standard’s areal density, substrate material, and the specific element composition of the surface coating.
How to Choose the Right XRF Standards
This section will help users make the correct choice in actual procurement and application:
Is the matrix of the sample similar? The matrix and the major chemical composition of the reference material should be as near as feasible to the sample to be evaluated, so as to minimise bias induced by matrix effects.
Is the concentration range of the target element applicable? The selected reference material should contain the expected concentration range of the target element and be in compliance with the calibration model utilised and the validated analytical range. In the case of multi-element analysis, each target element is additionally checked for compliance with the appropriate standards.
Is the form and sample preparation procedure of the reference material adequate? Choose a standard having a physical form similar to that of the real sample (bulk metal, crushed powder pellet, fused glass bead, or thin film).
Are the certificate, certified values, uncertainty and traceability information acceptable? Within the certificate check the certified values, the expanded uncertainty, the scope of application, the validity status and metrological traceability information.
Is the reference material appropriate for the particular instrument, measurement method and analytical task? Wavelength dispersive XRF (WDXRF), energy dispersive XRF (EDXRF) and micro-area coating thickness studies have various particular needs for reference materials. The related analytical procedures and the specifications for the instrument configuration should be properly referenced.
How to Use XRF Standards for Calibration and Quality Control
This section shows how to use reference materials in the actual workflow:
Check that the selected reference material is suitable for the analytical task, the target sample, the elements to be determined and the test procedure.
Prepare the reference material and the sample to be tested according to the appropriate method, making sure that critical preparation and measurement conditions are as consistent as possible.
Use appropriate calibration standards to create or update the calibration relationship. The exact operation is instrument model, analytical task and laboratory calibration technique dependent.
Dedicated check standards are used to verify routine measurement findings and the discrepancy between the measured values and reference values is recorded.
Monitor operating trends according to quality control rules set in advance within the laboratory. When abnormalities occur, systematically check the instrument status or pretreatment steps.
Common Mistakes When Using XRF Standards
Analyzes typical misunderstandings common in daily operations:
Matrix mismatch: An often encountered source of analytical bias is choosing a reference material whose matrix composition or physical state is too different from that of the sample to be analysed.
The range of the element content or the analytical method of the selected reference material is not within expectations and is outside the validated analytical range.
Ignoring storage and certificate status: Ignoring the storage status of the reference material the validity of the certificate and the effect on results of moisture, contamination or wear.
Final Thoughts
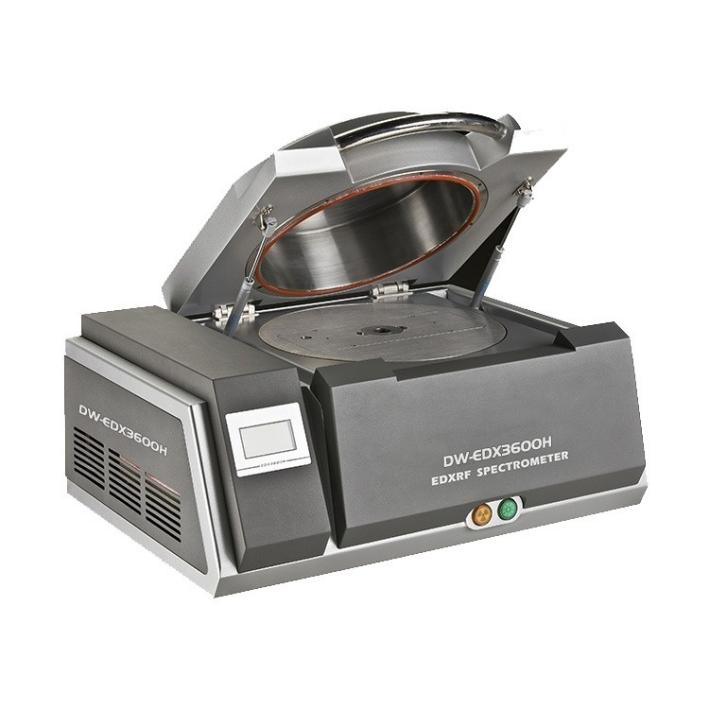
Suitable XRF standards must not only have reliable reference values, but also match the sample matrix, target concentration range, and analytical method. Only by using reference materials properly and continuously carrying out standardized quality control can you more confidently evaluate the reliability of test results. If you are evaluating your laboratory’s XRF analysis needs, you can view Drawell’s XRF Spectrometers page to learn about related instrument information.
Get Quote Here!
Latest Posts





What Next?
For more information, or to arrange an equipment demonstration, please visit our dedicated Product Homepage or contact one of our Product Managers.


