


Ever set a tiny glass beaker onto your laboratory precision balance, closed the draft shield, and watched the last digit drift endlessly back and forth? It happens all the time.
A common trap in the lab is assuming that because a display shows 0.1mg readability, every measurement you take is automatically accurate to 0.1mg. In reality, display resolution is just the starting line.
In everyday laboratory work, precision simply means your balance gives you the exact same result when you weigh the exact same sample under identical conditions, over and over again. It measures pure repeatability and consistency—the foundation of every trustworthy test.
Let’s lift the draft shield and break down what the precision of an analytical balance really means, why it directly impacts your data, and how you can stop reading drift for good.
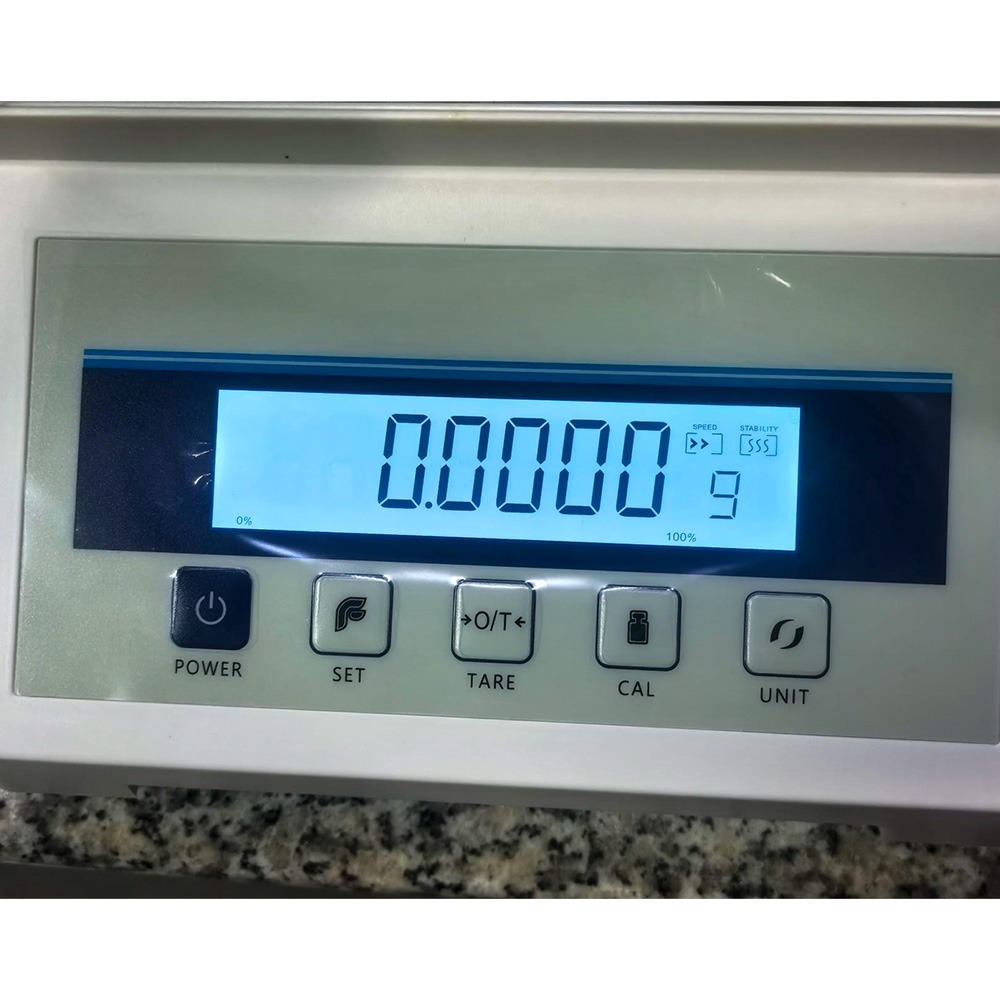
Precision vs. Readability vs. Accuracy: Quick Check
Before diving in, let’s clear up the terminology once and for all:
| Metric | Everyday Meaning | Example on a 0.1mg Balance |
| Readability (d) | The smallest number increment shown on the digital screen. | 0.0001g (0.1mg) |
| Precision (Repeatability) | How closely repeated weighings of the same sample agree with each other. | 10 weighings giving a Standard Deviation (SD) of ≤ 0.05mg. |
| Accuracy | How close your displayed number is to the true, certified mass. | Weighing a calibrated 10.0000g weight and seeing 10.0000g. |
Pro Tip: Your balance can be incredibly precise (giving you 10.0050g every single time) while still being inaccurate if it hasn’t been properly calibrated against a certified reference weight.


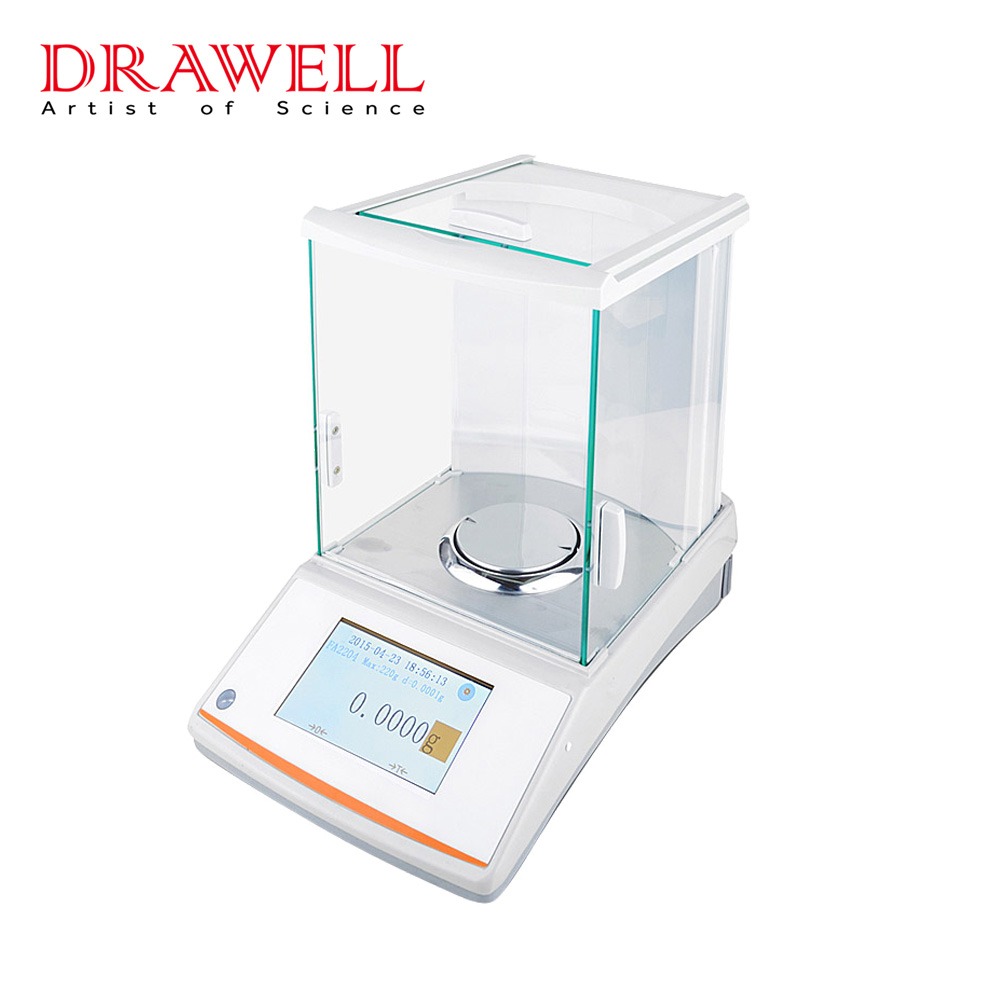


Why the Precision of an Analytical Balance Is Important?
When you’re working with active pharmaceutical ingredients (APIs), trace chemical analysis, or high-value materials, tiny measurement variations don’t stay tiny for long—they compound fast.
Accurate Measurements
Precise measurements help to produce precise findings. In analytical chemistry, even microgram changes in mass can skew concentrations, reaction yields, or assay potency. High precision analytical balance performance eliminates random noise, giving researchers and lab technicians data they can actually trust before making critical decisions.
Quality Control
Pharmaceutical lines, food testing facilities, and chemical manufacturing plants rely heavily on analytical balances for quality control. High precision ensures batch-to-batch uniformity, specification adherence, and early detection of raw material variations before an entire production batch is spoiled.
Regulatory Compliance
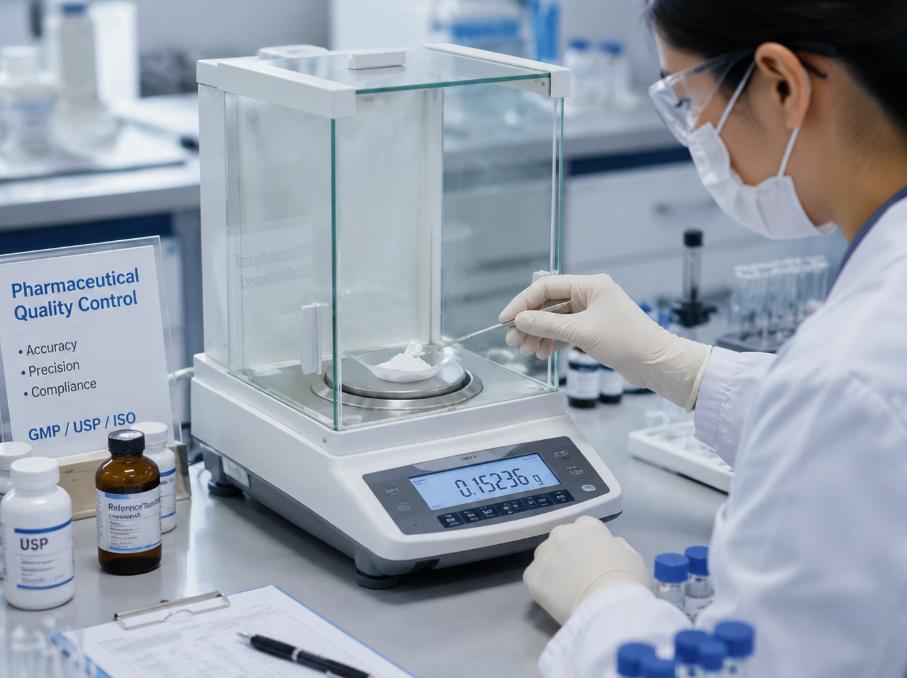
If you operate in a regulated laboratory (such as GMP, GLP, or ISO 17025 accredited facilities), precision isn’t just nice to have—it’s the law. Regulatory bodies like the US FDA and European Medicines Agency (EMA) require documented proof of measurement repeatability.
For instance, the United States Pharmacopeia (USP Chapter <41>) explicitly mandates that balance repeatability must meet strict criteria: twice the standard deviation (2 × SD) divided by the smallest net weight must not exceed 0.10% across 10 test weighings.
Process Optimization
Precise mass measurement lets you optimize chemical formulations, minimize costly raw material waste, and streamline manufacturing pipelines. When you know your exact starting weight, you don’t need to “over-dose” expensive compounds just to stay on the safe side.
Research and Development
In R&D, precision lays the foundation for reliable experimental data. Whether you are developing lightweight battery materials or novel drug delivery systems, high measurement repeatability allows scientists across different global labs to validate and replicate your published findings without fighting balance variance.
Data Integrity and Reproducibility
Data integrity hinges on consistency. When analyses are performed with top-tier precision, the results can be reliably reproduced by other technicians or external auditors. This builds absolute trust in your lab’s testing reports.
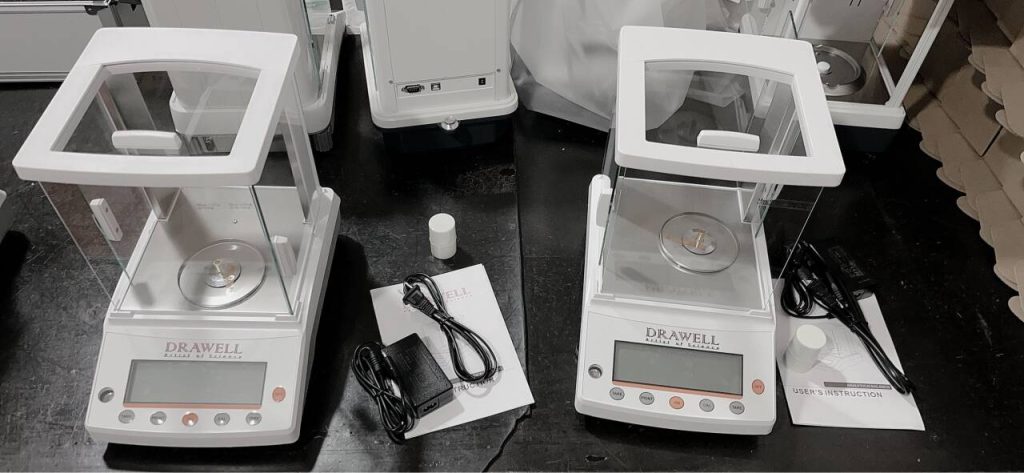
What Are the Factors Affecting the Precision of an Analytical Balance?
Achieving true sub-milligram precision requires eliminating the “invisible disturbance factors” in your laboratory environment and operating routine.
Instrument Quality & Technology
The fundamental design of a balance dictates its performance baseline. High-quality balances built with electromagnetic force restoration (EMFR) load cells and rugged housing resist environmental noise far better than budget alternatives.
When outfitting a laboratory, choosing a certified high-precision analytical balance supplier ensures access to models featuring motorized internal calibration and high-stability sensors.
Environmental Conditions (Drafts, Static, and Thermal Drift)
Environment is the #1 culprit behind fluctuating readings on an analytical balance 0.1mg resolution model:
- Temperature Fluctuation: A room temperature shift of just 1°C causes micro-expansion in mechanical components, introducing zero-point drift. (Keep ambient temperature stable within ±0.5°C).
- Static Electricity: Weighing dry powders or using plastic tare containers in low humidity (<45% RH) builds static charges. This exerts vertical magnetic forces on the weighing pan, making digits dance endlessly.
- Air Currents & Vibrations: HVAC drafts and floor micro-vibrations destabilize the pan.
For sensitive tasks, using a dedicated draft shield with an analytical balance 0.1mg system helps shield the weighing pan from ambient room drafts.
Calibration Routines
Even the best balance drifts over time. Regular calibration with certified Class E2 or F1 test weights corrects internal deviations. Premium models featuring automated internal calibration (like temperature-triggered calibration) automatically run self-adjustments whenever room temperatures shift, keeping precision locked in.
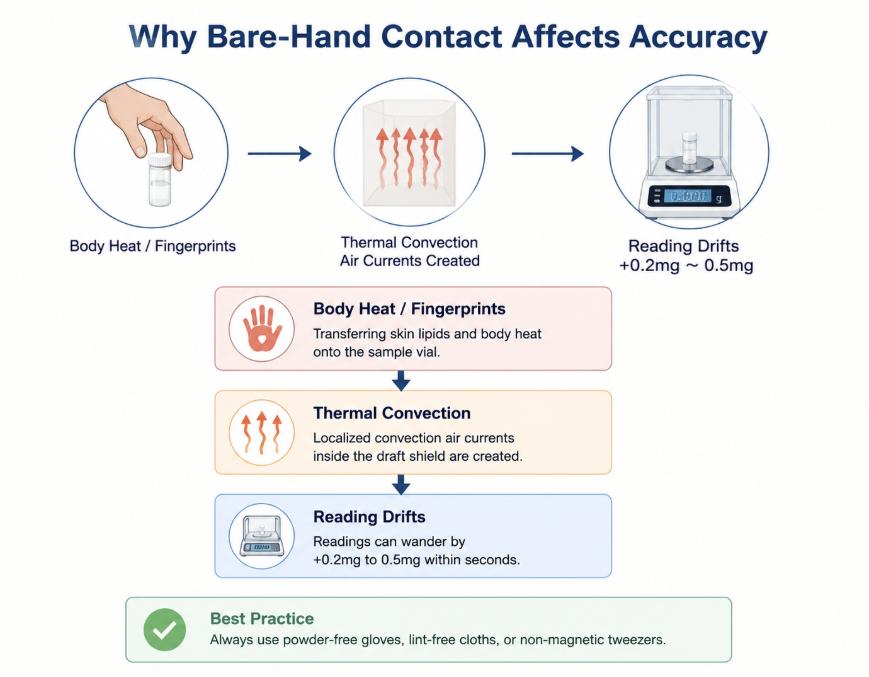
Sample Handling & Bare-Hand Contact
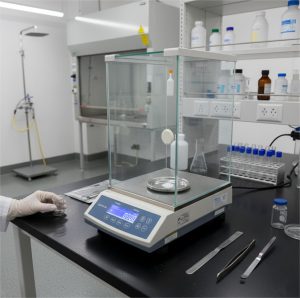
Never touch weighing containers with your bare hands! Transferring skin lipids and body heat onto a sample vial causes localized convection air currents inside the draft shield, causing readings to wander by 0.2mg to 0.5mg within seconds. Always use powder-free gloves, lint-free cloths, or non-magnetic tweezers.
Operator Technique
Consistent habits matter. Placing sample containers off-center on the weighing pan introduces corner-load errors. Slamming draft shield doors or bumping the balance bench introduces mechanical shock that disrupts sensor stability.
Weighing Conditions & Minimum Sample Weight
Precision of the analytical balance might be affected by the amount of sample weighed. Trying to weigh a 2mg sample on a standard 0.1mg balance often breaches precision limits. According to USP <41>, every balance has a calculated Minimum Sample Weight (m_min):
m_min = (2 × SD) / 0.0010 = 2000 × SD
If your balance demonstrates a repeatability standard deviation (SD) of 0.05mg, the minimum sample mass you can weigh while maintaining 0.1% precision is 100mg. Weighing below this threshold skyrockets your relative error percentage!
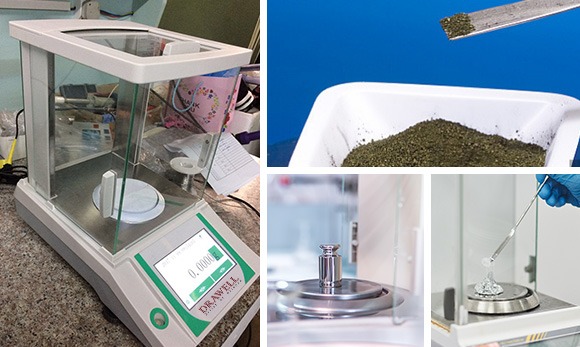
What Are the Methods of Evaluating the Precision of an Analytical Balance?
How do you prove your balance is actually performing to specification? Metrologists use four main statistical tools:
Method 1: Repeatability Testing (SD and %RSD)
Repeatability measures short-term precision under identical conditions:
- Select a stable reference weight (e.g., 10g Class E2 weight).
- Tare the display to zero.
- Place the weight on the pan, record the value, and remove it.
- Repeat this sequence 10 consecutive times.
- Calculate the Standard Deviation (SD) and Relative Standard Deviation (%RSD):
%RSD = (SD / Mean Weight) × 100
For compliant GMP/USP workflows, your %RSD should comfortably sit ≤ 0.10%.
Method 2: Reproducibility & Intermediate Precision
Reproducibility tests long-term stability across real-world variables—such as different operators taking measurements on different days or using separate balances across different testing rooms.
Method 3: Shewhart Control Charts
To spot precision drift before it turns into an Out-of-Specification (OOS) failure, labs record daily check-weight values on a visual Control Chart:
- Warning Limits: Set at ±2 SD from the target mass.
- Action Limits: Set at ±3 SD. If readings touch the action line, the balance is taken out of service for maintenance.
Method 4: Proficiency Testing & Interlaboratory Comparisons
Participating in external proficiency testing programs allows your facility to compare its measurement precision against peer laboratories using standardized blind samples.
Summary
The real precision of an analytical balance is far more than just the decimal places shown on its screen. It is an active operational state created by combining high-performance equipment, controlled room environments, proper handling techniques, and routine USP <41> repeatability verification.
Looking to upgrade your laboratory setup or need guidance on choosing the right precision analytical balance for your compliance requirements?
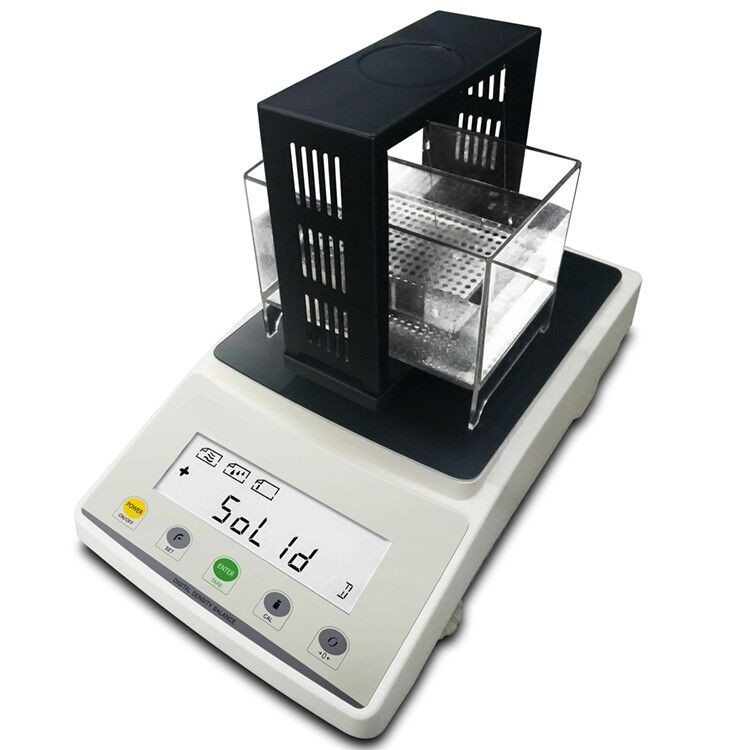
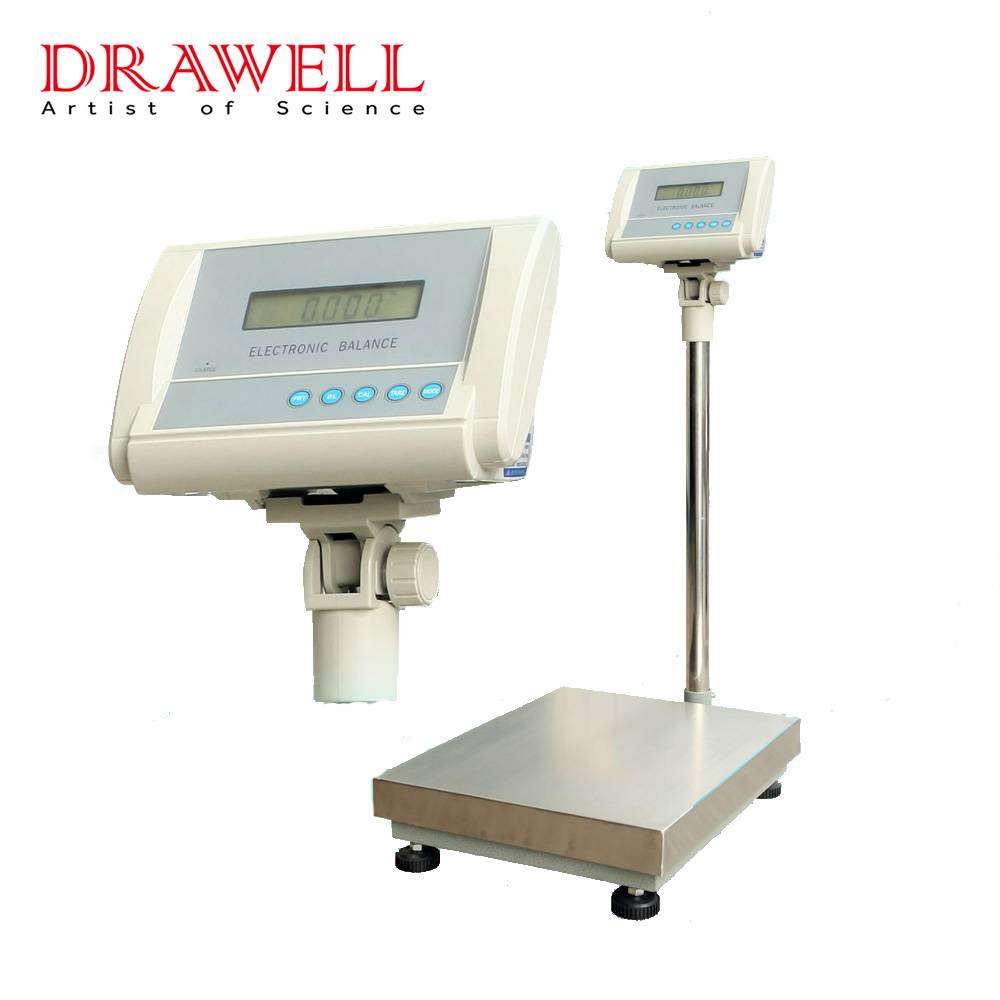
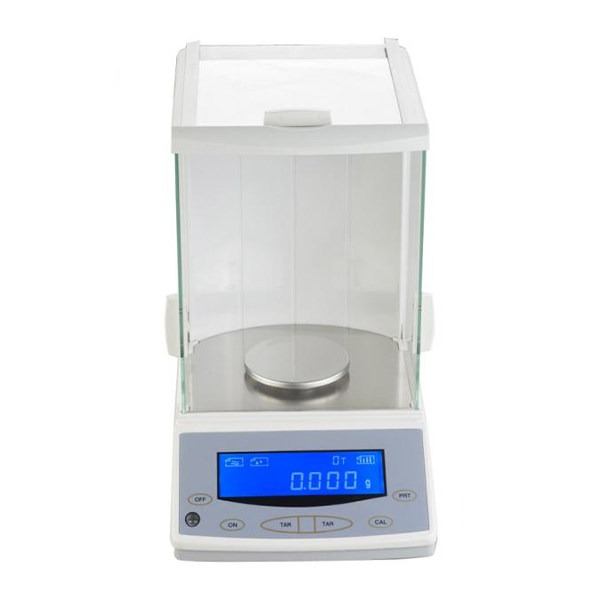
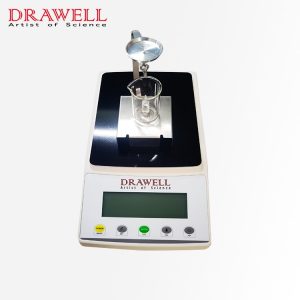
Explore Drawell’s complete range of laboratory balances or talk directly with our technical support team to find the exact instrument fit for your application!
Get Quote Here!
Latest Posts



What Next?
For more information, or to arrange an equipment demonstration, please visit our dedicated Product Homepage or contact one of our Product Managers.


